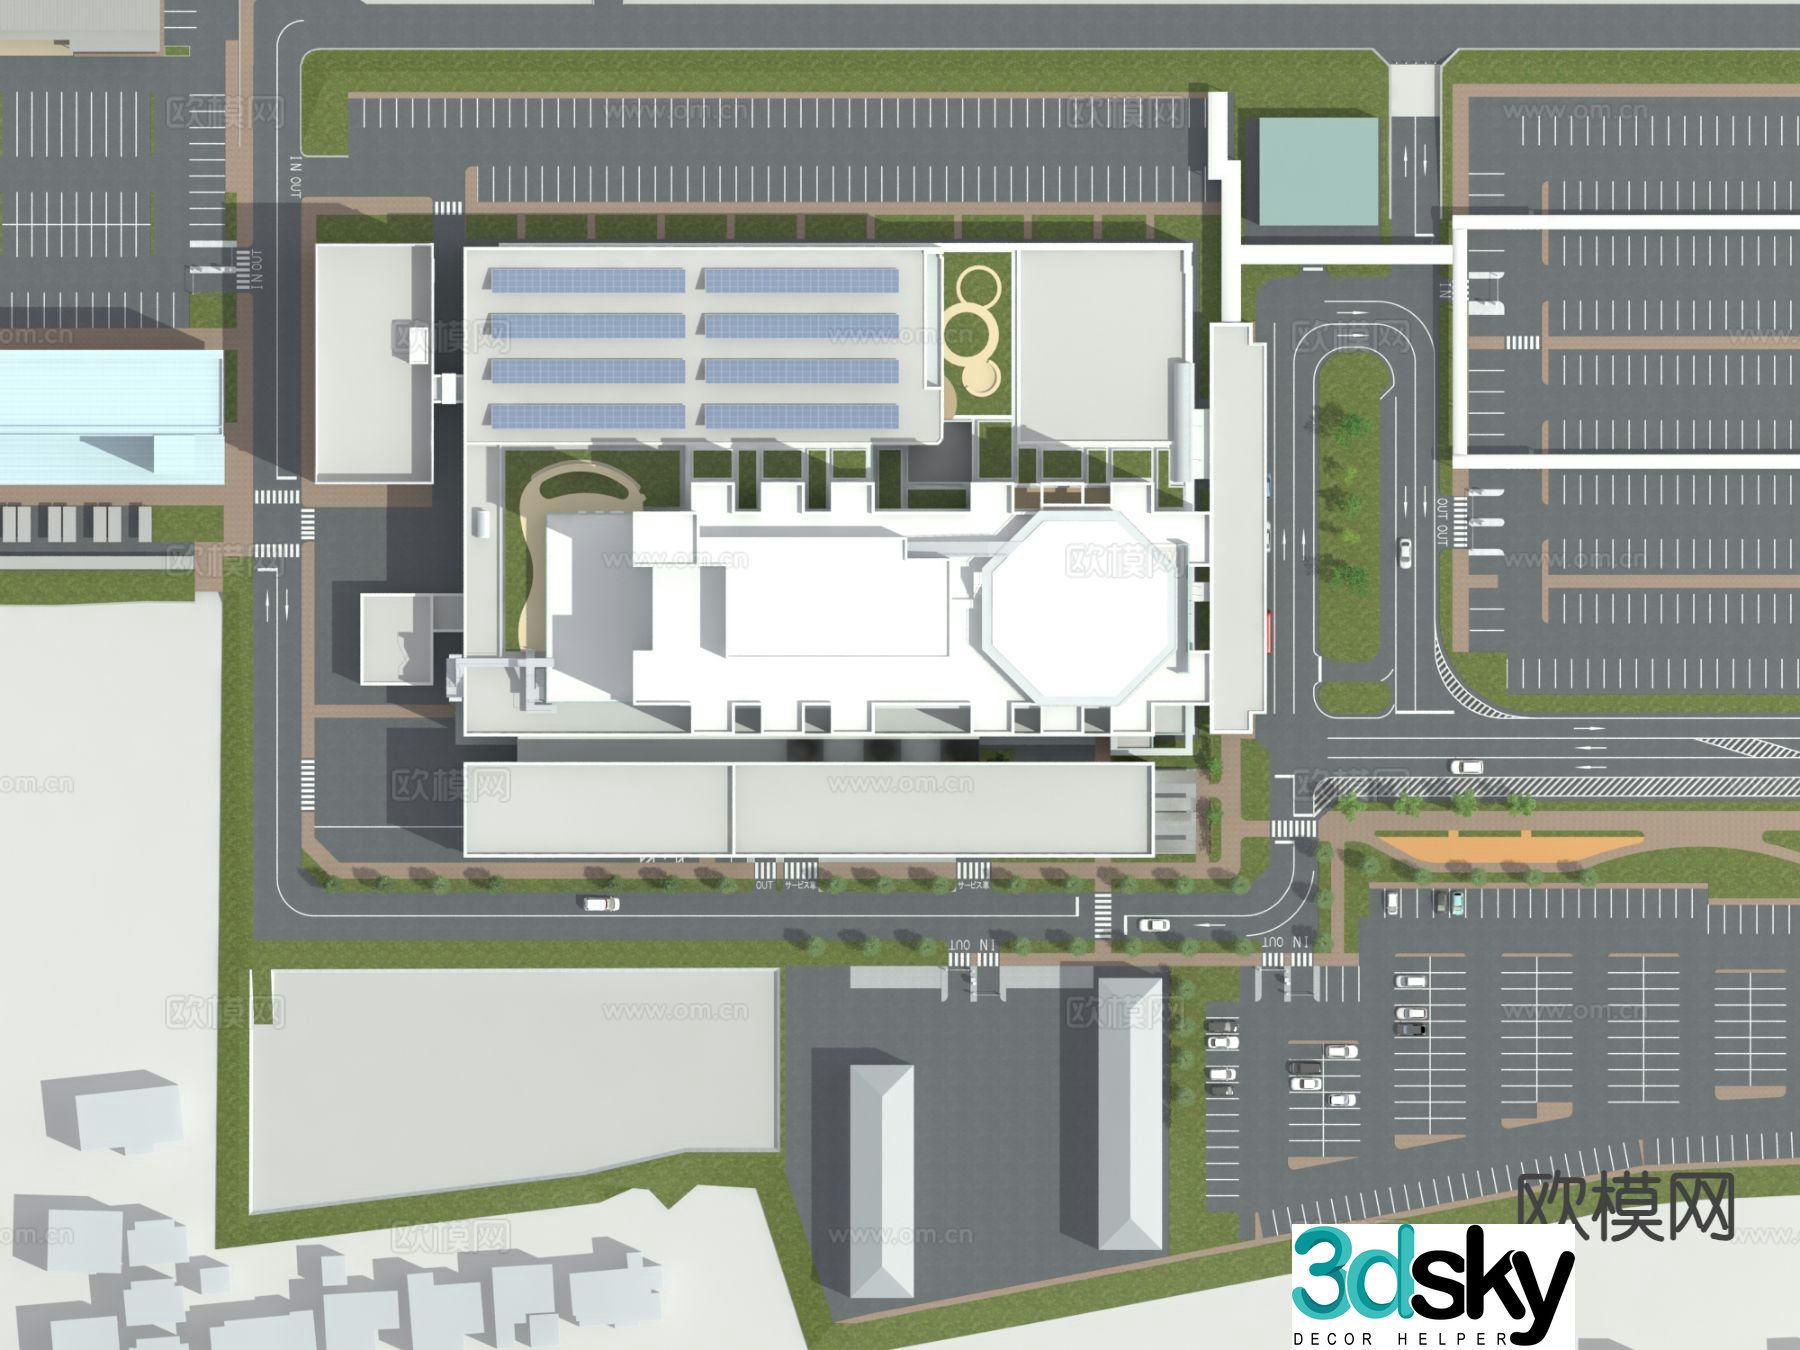
- Name: 3DSKY Decor Helper – Bird’s eye view architectural plan Architectural floor plan plan 3d model
- Render: Vray – VR3.2
- 3ds Max Version: max2014
- File Size: 138.5MB
- Category: architecture
- Lighting: YES
- Upload time: 2024-09-30
Verify to get the download link You can still read the model details. The download link appears after Turnstile confirms you are not a bot.